Expert Engineering Services
Across Every Discipline

Seven integrated BIM services — from concept modelling to construction documentation — delivered by a single team with real site experience across all disciplines.

Architectural BIM

Full LOD 100–500 Revit and ArchiCAD models covering every stage from concept massing to construction-ready documentation. We produce models that contractors can build from — not just renders that impress in presentations.

  • Floor plans, sections, elevations at all LOD stages
  • 3D views, walkthrough animations, render-ready materials
  • Room and area schedules, door/window schedules
  • IFC export for multi-discipline coordination
  • Drawing sheet production and PDF issue packages
LOD 100–500 Revit 2025 ArchiCAD 28 IFC 2x3 / IFC4
Request Architectural BIM →

What's Included

Concept (LOD 100–200)

Massing models, space planning, site integration, planning submission drawings

Design (LOD 300)

Coordinated model, detailed drawings, specification-linked objects

Construction (LOD 400)

Construction-ready drawings, fully parametric families, contractor-issued packages

As-Built (LOD 500)

Verified as-constructed records for facilities management and handover

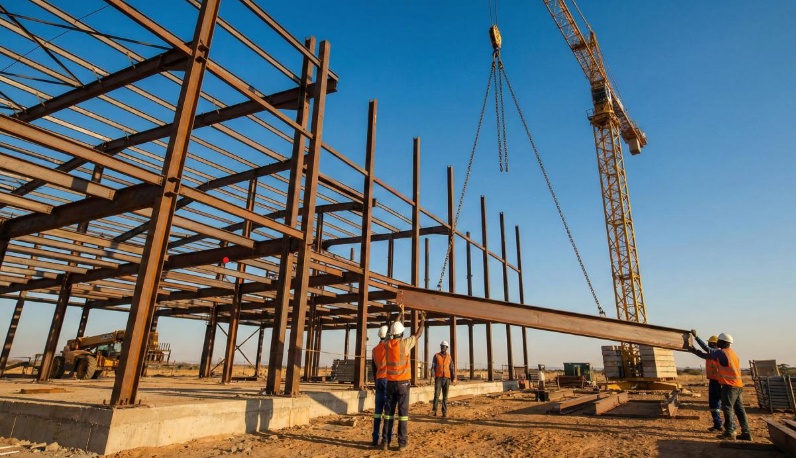
KFDA Structural Steel Installation — Tilenga Field Development
KFDA Structural Steel — Tilenga Field Development, Uganda

Design Codes Applied

BS EN 1992 (RC) BS EN 1993 (Steel) BS EN 1994 (Composite) BS 8110 ACI 318 AISC 360 IS 456

Software Used

Revit Structure 2025 Robot SA 2024 Midas Gen Midas Civil NX AutoCAD

Structural BIM

RC, steel, and composite structural design backed by Robot Structural Analysis and Midas finite element software. Every structural model includes an analytical counterpart — so design and BIM stay permanently in sync.

  • Columns, beams, slabs, shear walls, cores
  • Foundation design — pad, strip, raft, piled
  • Steel connection design and detailing
  • Analytical model export to Robot SA
  • Design checks to EN1992, EN1993, BS8110, ACI318
  • Rebar detailing drawings and bar bending schedules
Request Structural BIM →

Mechanical BIM (HVAC)

Full HVAC system design and Revit MEP modelling — from cooling load calculations through to coordinated ductwork layouts. We size equipment, route ductwork, and produce coordination drawings that fit within the architectural and structural constraints from day one.

  • Cooling and heating load calculations (ASHRAE / CIBSE)
  • Chiller, boiler, AHU, and fan coil unit sizing
  • Duct sizing and routing in Revit MEP
  • Mechanical equipment schedules and COBie data
  • Ventilation and pressurisation design
Revit MEP ASHRAE CIBSE
Request Mechanical BIM →

What's Included

Cooling & Heating

Load calculations to ASHRAE 90.1 and CIBSE Guide A, equipment selection and sizing

Ductwork Design

Duct sizing, routing, and coordination in Revit MEP — clash-free against structure and architecture

Equipment Schedules

Mechanical equipment schedules, COBie data, and commissioning documentation

Energy Analysis

Energy performance modelling and HVAC system optimisation reports

Design Standards Applied

IEC 60364 BS 7671 IEC 60909 (Short Circuit) IEC 61008 (RCDs) CIBSE LG7 (Lighting) IES Lighting Handbook

Software Used

Revit MEP 2025 AutoCAD Electrical DIALux

Electrical BIM

Power distribution, lighting, and cable management modelled in Revit MEP with full panel schedules and load calculations. From MV switchgear to final sub-circuits — coordinated against structural and architectural elements.

  • Power distribution single-line diagrams
  • Lighting layout and lux level design
  • Cable tray and containment routing in BIM
  • Panel and distribution board schedules
  • Earthing and lightning protection layouts
Request Electrical BIM →

Plumbing BIM

Water supply, drainage, and sanitary system design modelled and coordinated in Revit MEP. Pipe sizing, gradient calculations, and invert level schedules included.

  • Hot and cold water distribution
  • Sanitary drainage and soil stacks
  • Rainwater harvesting and roof drainage
  • Pipe schedules and material takeoffs
  • Invert level schedules and gradient calculations
Request Plumbing BIM →

Coordinated from Day One

Plumbing routes that conflict with structure or ductwork are the most expensive clashes to resolve on site. We model plumbing inside the federated model from the start — not as an afterthought — so coordination issues are caught before construction begins.

Design Standards Applied

UNRA Design Manual AASHTO GDHS BS EN 1997 (Geotechnical) LandXML 1.2 ISO 9001 (QAQC)

Software Used

AutoCAD Civil 3D 2025 Midas Civil NX AutoCAD 2025

Civil Engineering

Roads, bridges, earthworks, and drainage designed in AutoCAD Civil 3D. LandXML deliverables and construction-ready drawings for contractor survey teams — built on real site experience across East Africa's infrastructure programmes.

  • Road geometry and alignment design (horizontal & vertical)
  • Earthworks — cut, fill, and volume calculations
  • Drainage design — culverts, channels, outfalls
  • Bridge structural design and BIM modelling
  • LandXML export for contractor survey equipment
  • Construction drawing packages and cross-sections
Request Civil Engineering →

BIM Coordination & Clash Detection

Multi-discipline model federation and clash detection in Navisworks Manage. We don't just run the clash test — we resolve issues, track BCF actions, and deliver a coordinated model ready for construction.

  • Architectural + Structural + MEP federation
  • Hard, soft, and workflow clash reports
  • BCF issue tracking and resolution management
  • ISO 19650 Common Data Environment setup
Get a Quote →

Zero Clashes Before Construction

A clash found in Navisworks costs a few hours to resolve. The same clash found on site costs thousands. We run systematic clash detection at every milestone — and we don't close a BCF issue until the model proves it's resolved.

Deliverable Formats

Drawing Packages

GA plans, sections, elevations, structural and MEP drawings — PDF and DWG

Schedules

Door, window, room, finish, equipment, and material schedules from model data

Issue Sets

Revision-tracked PDF packages with title blocks, drawing registers, and transmittal sheets

As-Built Records

Verified as-constructed documentation from construction-phase model updates

Documentation

Construction documentation is the deliverable that builds buildings. A model without clear, coordinated drawings is of limited use on site. RENCOP produces complete, contractor-ready documentation packages directly from the BIM model — ensuring every drawing reflects the current model and every change is captured consistently across the full set.

  • General arrangement (GA) drawings — plans, sections, elevations
  • Structural drawing packages — foundation, framing, connection details
  • MEP schematic and routing drawings
  • Door, window, room, and finish schedules
  • PDF and DWG issue packages with revision tracking
  • Drawing sheet setup, title blocks, and annotation standards
Revit Sheets PDF Issue DWG Export IFC
Request Documentation →

Visualisation

Before a single brick is laid, your client, investor, or planning authority needs to see the project. RENCOP produces high-quality 3D visualisations, rendered views, and animated walkthroughs that communicate the design with clarity and impact — all generated directly from the coordinated BIM model, so what you present matches what will be built.

  • Photorealistic exterior and interior renders
  • Material and finish presentation views
  • Animated 3D walkthroughs and fly-throughs
  • Planning and client presentation packages
  • Day/night and seasonal lighting studies
  • 360° immersive views for virtual site tours
  • Construction sequence animation (4D)
Revit Enscape Lumion 3D Walk
Request Visualisation →
Architectural Visualisation — University Campus render

Visualisation Outputs

Exterior Renders

Photorealistic building exteriors with accurate materials, landscaping, and lighting

Interior Renders

Fully furnished and finished interior spaces — kitchens, lobbies, offices, plant rooms

Walkthroughs

Animated fly-throughs and first-person walk animations for presentations and planning

360° Views

Interactive 360° panoramas for virtual site tours and remote client review

Quantity Takeoffs & BOQs

Revit-generated Bills of Quantities eliminate manual counting errors. Every element in the model feeds directly into schedules and cost estimation outputs — updating automatically as the design evolves.

  • Concrete volumes, rebar quantities, formwork areas
  • Structural steel tonnages and section schedules
  • Architectural finishes — floor, wall, ceiling areas
  • MEP pipe lengths, duct areas, fixture counts
  • Excel-formatted output compatible with QS software
Request a BOQ →

Why Model-Based BOQs?

Traditional manual takeoffs are slow and error-prone. A Revit-generated BOQ pulls quantities directly from the model geometry — meaning when the architect changes a wall, the concrete volume updates automatically. No re-counting. No surprises in the tender.

Standards We Work To

Every deliverable is produced to an internationally recognised standard — specified upfront, verified before issue.

ISO 19650 (BIM) ISO 9001 (Quality) ISO 14001 (Environmental) ISO 45001 (H&S) BS EN 1992 (Concrete) BS EN 1993 (Steel) BS EN 1994 (Composite) BS EN 1997 (Geotechnical) ACI 318 AISC 360 BS 8110 ASHRAE 90.1 CIBSE Guide A IEC 60364 (Electrical)

Our Delivery Process

1

Scope & Brief

We agree scope, LOD, standards, file formats, and programme in writing before any work begins. No ambiguity at handover.

2

Model & Coordinate

BIM production on your CDE or ours. Weekly model uploads, clash detection at each milestone, and regular review calls.

3

Quality Check

Internal clash detection, code compliance check, and drawing review before every issue. Nothing leaves without being checked twice.

4

Issue & Support

Deliverables issued in agreed formats (RVT, IFC, DWG, PDF, NWC). We remain available for RFI responses and revision cycles.

Ready to Deliver Your Next Project?

Tell us about your project and we'll send a tailored proposal within 48 hours.